 EN
EN



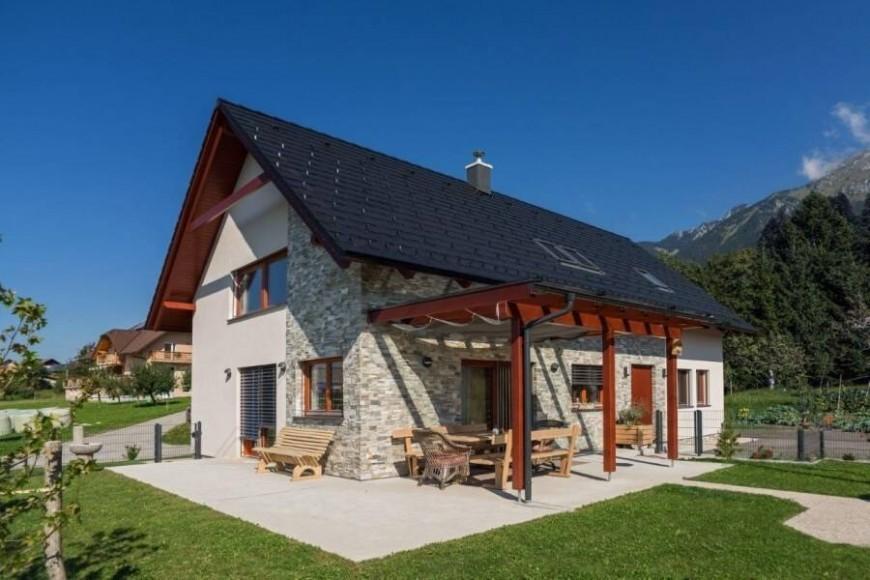
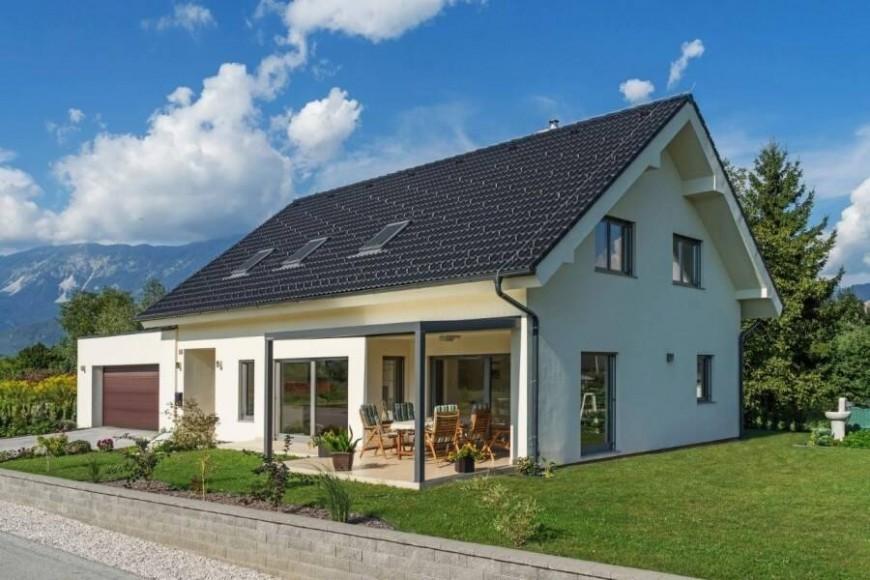
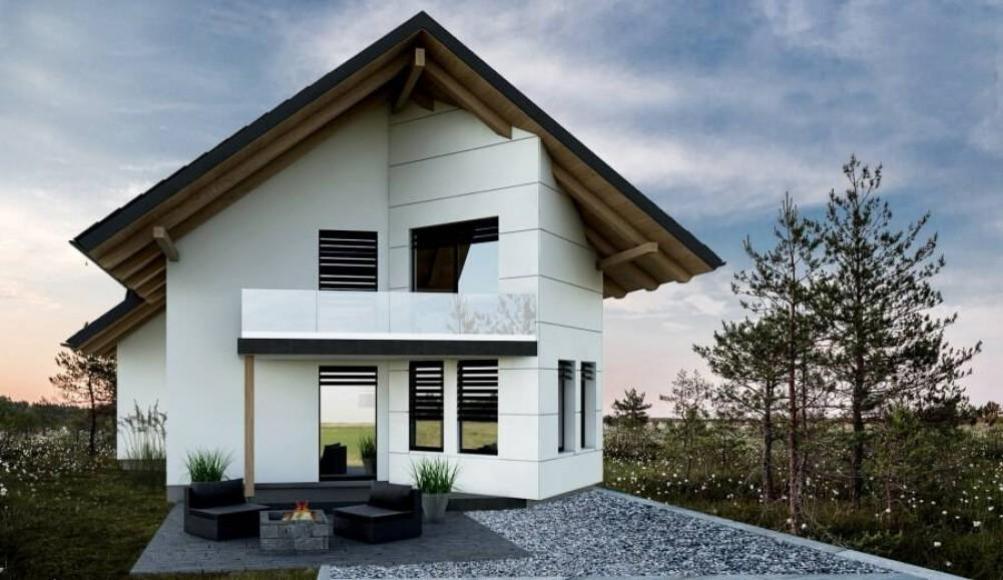
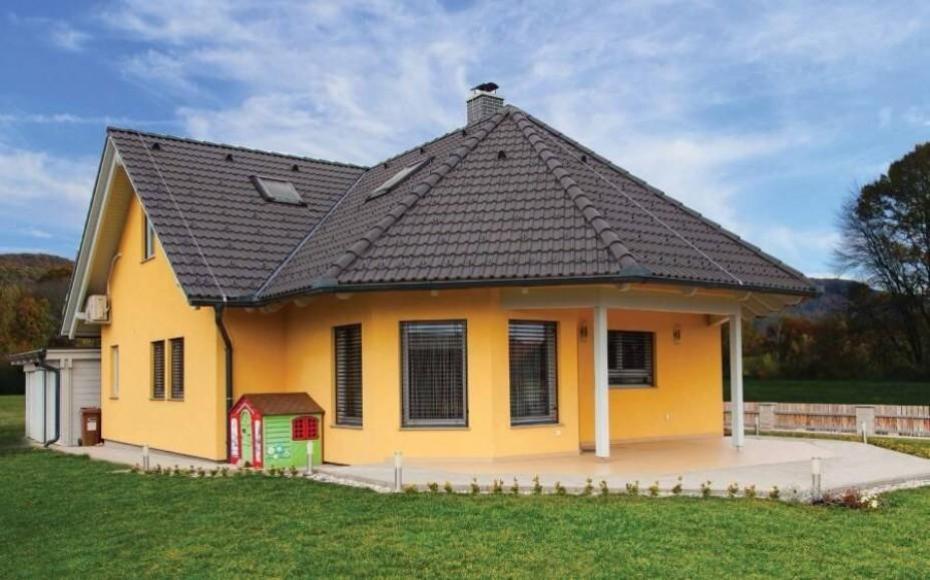
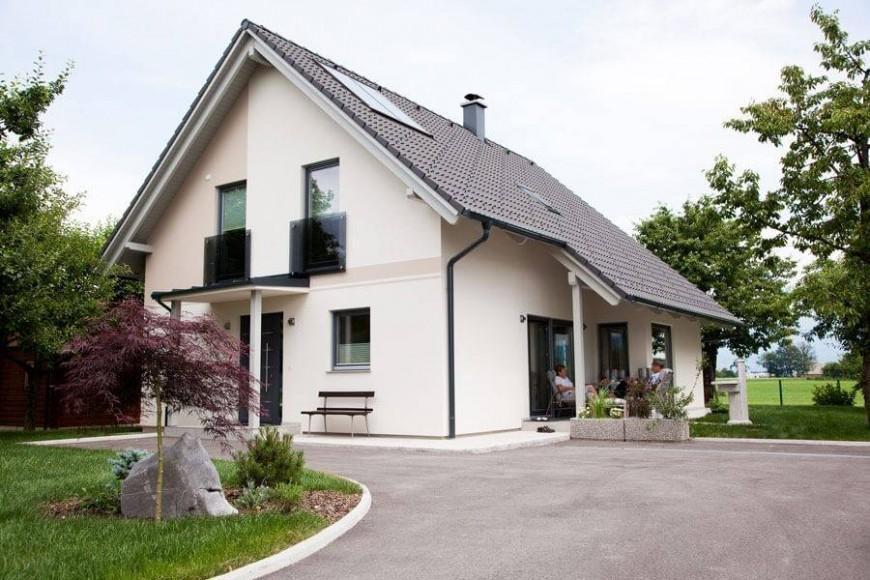
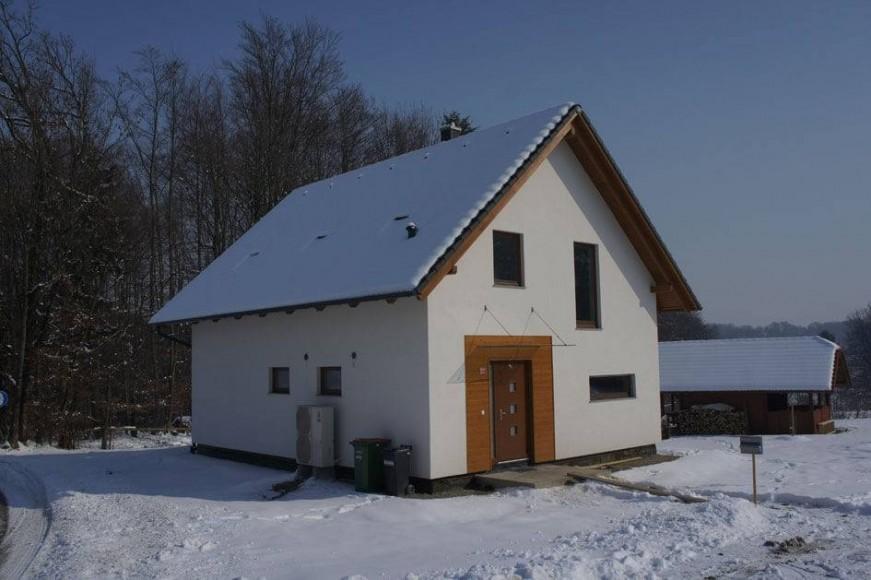
Reducing the amount of energy a home needs begins with decisions made long before the occupants move in. A Marles low-energy house brings together timber construction, effective insulation, careful orientation, and efficient building technologies to create a home designed for lower energy consumption and comfortable everyday living.
The thermal envelope is one of the most important parts of this approach. Marles pays particular attention to insulation, airtightness, energy-efficient windows, and construction details that minimize thermal bridges. Together, these measures help limit unwanted heat loss during colder months while contributing to more stable indoor conditions throughout the year.
The position and design of the building also matter. Taking advantage of the site and available solar gains can reduce energy requirements, while suitable shading helps protect interior spaces against excessive summer heat. Energy efficiency is therefore considered as part of the complete architectural concept rather than relying on one individual technology.
Modern technical systems complement the building itself. Marles solutions can incorporate underfloor heating, heat pumps, and controlled ventilation with heat recovery. Homes can also be prepared for the installation of a solar power system, giving owners the opportunity to generate renewable energy on site.
Wood plays a central role in Marles construction, particularly in structural components, while the company emphasizes materials selected with both indoor comfort and environmental impact in mind.
By coordinating architecture, insulation, timber construction, and efficient technologies, a Marles low-energy house is designed to require less energy while providing a comfortable living environment across different seasons.